Share this with your friends


+14047254970
Atlanta Communities Real Estate Brokerage
700 Braidwood Ridge, Acworth, GA 30101
- $519,900
- 5
- BD
- 4
- BA
- 4,323
- SqFt




- List Price
- $519,900
- Price Change
- ▼ $10,000 1788500155
- MLS#
- 7797275
- Status
- ACTIVE
- Type
- Single Family Residential
- Subtype
- Single Family Residence
- Bedrooms
- 5
- Bathrooms
- 4
- Square Footage
- 4,323
- Lot Size
- 0.425
- Subdivision
- Brookstone
- Basement
- Yes
- Basement Description
- Daylight, Finished Bath
Property Description
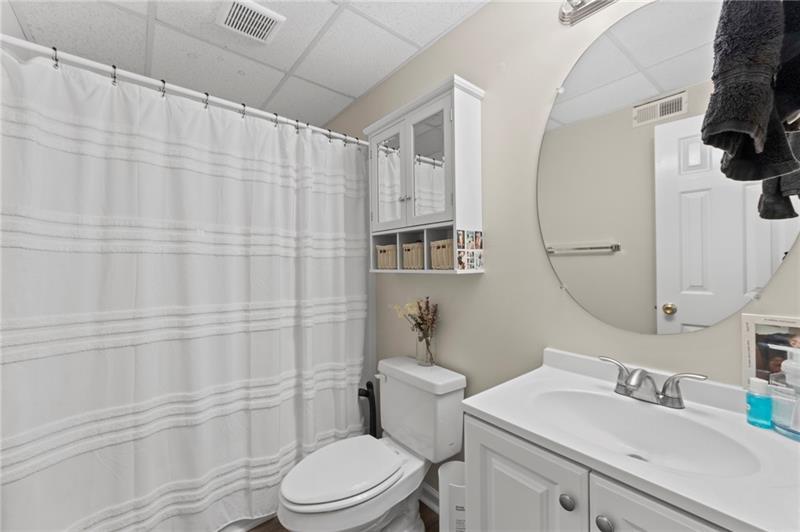
*FHA Assumable Loan at 3.5%* Step into this turnkey 5-bed, 4-bath, 4,323 sq ft Brookstone home—the lowest price per square foot in the neighborhood with instant equity! Over $15,000 in recent premium upgrades, in addition to updates done within the past 5 years, include new carpet matched across all three floors, fresh flooring in the upper Jack-and-Jill bath and closet, new granite counters, new subway-tile backsplash, new granite on massive custom island perfect for gathering, two newer HVAC systems (1 and 5 years old), water heater (3 years old), whole house exterior painting and more. Beautiful hardwood floors on the main level, and flexible bedroom with updated full bath suits guests, in-laws, or a private office. The primary suite features a sitting area, custom built-in walk-in closet, and updated dual-vanity bath, plus two secondary bedrooms with jack-and-jill bath. The partially finished basement offers a full bath, flex bedroom/media room, spacious game room (billiard table and bar negotiable), and abundant storage. Relax on the brand-new deck overlooking a huge, flat, fully fenced backyard on a prime 0.425-acre corner lot at the meeting of three quiet cul-de-sacs. Live in the sought-after Cobb County school district zone for Harrison High School ranked top 5% in Georgia, 97% graduation rate,7-time College Success Award recipient with Brookstone III amenities: half-Olympic pool, tennis/pickleball courts, clubhouse, and playground. Minutes from the beaches, boat ramps, and trails of Lake Acworth and Lake Allatoona, the charm of Historic Downtown Acworth/Kennesaw/Dallas, easy access to I-75 for a quick commute into Atlanta. Homes with this space, updates, and value are hard to find. Ask about lending programs that interest rate buy-down.
Additional Information
- Style
- Traditional
- Stories
- Three Or More
- Construction
- Brick Front, Concrete, HardiPlank Type
- Year Built
- 1999
- Neighborhood Amenities
- Clubhouse, Homeowners Assoc, Near Schools, Near Shopping, Near Trails/Greenway, Pickleball, Playground, Pool, Sidewalks, Street Lights, Swim Team, Tennis Court(s)
- Kitchen Features
- Cabinets White, Eat-in Kitchen, Kitchen Island, Pantry, View to Family Room
- Interior
- Bookcases, Double Vanity, Entrance Foyer, Entrance Foyer 2 Story, High Ceilings 9 ft Main, High Ceilings 9 ft Upper, Smart Home, Tray Ceiling(s), Vaulted Ceiling(s), Walk-In Closet(s), Wet Bar
- Fireplaces
- 1
- Exterior
- None
- Roof
- Composition
- Lot Dimensions
- 163x28x89x188x97
- Parking
- Attached, Garage, Garage Door Opener, Kitchen Level
- Lot Desc
- Back Yard, Corner Lot, Level, Private, Wooded
- Water
- Public
- Sewer
- Public Sewer
- Elementary School
- Vaughan
- Middle School
- Lost Mountain
- High School
- Harrison
- Acres
- 0.43
- Hoa Fee
- $690
- Hoa Freq
- Annually
- Levels
- Three Or More
- Taxes
- $5,029
Listing courtesy of EXP Realty, LLC..
 Listings on this website come from the FMLS IDX Compilation and may be held by brokerage firms other than the owner of this website. The listing brokerage is identified in any listing details. Information is deemed reliable but is not guaranteed. If you believe any FMLS listing contains material that infringes your copyrighted work, please click here to review our DMCA policy and learn how to submit a takedown request. © 2026 FMLS. Last updated