Share this with your friends


+14047254970
Atlanta Communities Real Estate Brokerage
2242 Acworth Due West Nw Road, Acworth, GA 30101
- $1,575,000
- 4
- BD
- 7
- BA
- 10,164
- SqFt




- List Price
- $1,575,000
- Price Change
- ▼ $20,000 1791437845
- MLS#
- 7827608
- Status
- ACTIVE
- Type
- Single Family Residential
- Subtype
- Single Family Residence
- Bedrooms
- 4
- Bathrooms
- 7
- Square Footage
- 10,164
- Lot Size
- 0.8
- Basement
- Yes
- Basement Description
- Bath/Stubbed, Daylight, Full, Unfinished, Walk-Out Access
Property Description
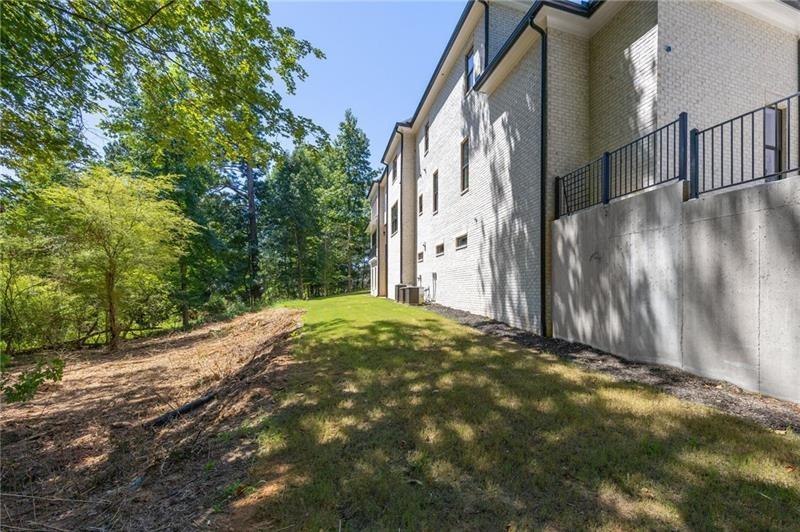
THIS EXQUISITE NEW CONSTRUCTION HOME MUST BE EXPERIENCED IN PERSON! Come Experience this Grand Modern European Estate where exceptional architecture, impressive scale and thoughtful craftsmanship come together in a residence unlike anything else on the Cobb luxury market. Behind the lime-washed 4-sided brick exterior, steel-framed architectural windows and dramatic glass entry, soaring ceilings, walls of natural light, wide-plank hardwoods and dramatic fireplace walls create an immediate sense of luxury. Five private en-suite bedrooms—including a main-level guest suite—offer exceptional flexibility for multi-generational living. The primary retreat features a fireplace, dual custom closets and an impressive spa-inspired shower. Folding glass walls open the main living spaces to covered outdoor living overlooking a private .80-acre wooded setting with creek. The unfinished walk-out terrace level features 10' ceilings, two full baths and sauna pre-wire, creating the opportunity for over 10,000 SF of total living space. HIGHLIGHTS: Elevator-ready design • Five en-suite bedrooms • Thermador appliance allowance • Oversized pantry & storage • Folding glass wall systems • EV charging • Pre-Wired Speakers Additional attached storage garage • Private wooded lot • Adjoining acreage available. This Yard Is Perfect For a Swiming Pool & the Terrace Level Leans Into That Design, Pre-Plumbed for 2 additional bathrooms. Exceptional architecture. Extraordinary scale. A rare opportunity at this price point. Schedule your private tour and experience it in person. **This home is virtually staged. The finished terrace room, swimming pool, built-in shelving is inspirational design
Additional Information
- Style
- European, Modern
- Stories
- Two
- Construction
- Brick 4 Sides
- Year Built
- 2026
- Neighborhood Amenities
- None
- Kitchen Features
- Breakfast Bar, Cabinets White, Eat-in Kitchen, Kitchen Island, Pantry Walk-In, Stone Counters, View to Family Room, Wine Rack
- Interior
- Cathedral Ceiling(s), Double Vanity, Elevator, Entrance Foyer 2 Story, High Ceilings 9 ft Upper, High Ceilings 10 ft Main, His and Hers Closets, Low Flow Plumbing Fixtures, Recessed Lighting, Vaulted Ceiling(s), Walk-In Closet(s)
- Fireplaces
- 2
- Exterior
- Balcony
- Roof
- Composition
- Lot Dimensions
- x
- Parking
- Attached, Driveway, Garage, Garage Faces Side, Kitchen Level, Level Driveway
- Lot Desc
- Creek On Lot, Front Yard, Landscaped, Level, Wooded
- Water
- Public
- Sewer
- Septic Tank
- Elementary School
- Bullard
- Middle School
- Mcclure
- High School
- Allatoona
- Acres
- 0.80
- Dock
- None
- Levels
- Two
- Taxes
- $1,203
Listing courtesy of Atlanta Communities.
 Listings on this website come from the FMLS IDX Compilation and may be held by brokerage firms other than the owner of this website. The listing brokerage is identified in any listing details. Information is deemed reliable but is not guaranteed. If you believe any FMLS listing contains material that infringes your copyrighted work, please click here to review our DMCA policy and learn how to submit a takedown request. © 2026 FMLS. Last updated