2915 Spindletop Drive, Cumming, GA 30041
- $1,350,000
- 5
- BD
- 6
- BA
- 5,567
- SqFt




- List Price
- $1,350,000
- MLS#
- 7828014
- Status
- ACTIVE
- Type
- Single Family Residential
- Subtype
- Single Family Residence
- Bedrooms
- 5
- Bathrooms
- 6
- Square Footage
- 5,567
- Lot Size
- 1.01
- Subdivision
- Creekstone Estates
- Basement
- Yes
- Basement Description
- Daylight, Exterior Entry, Finished, Finished Bath, Full, Interior Entry
Property Description
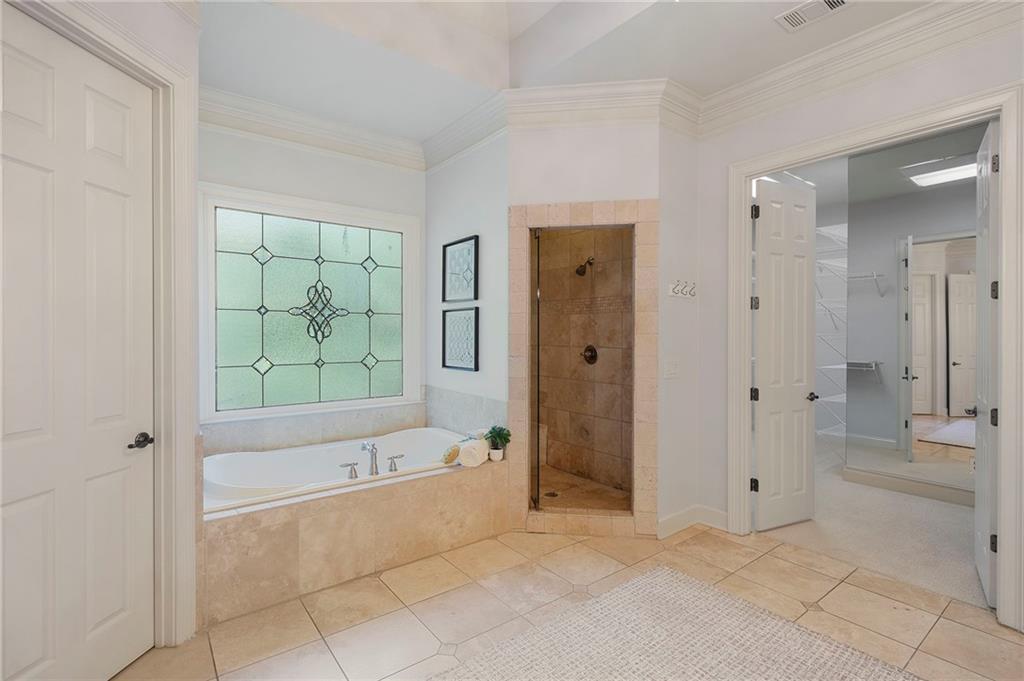
BEST VALUE IN CREEKSTONE ESTATES Tucked away on a quiet cul-de-sac in the heart of highly sought-after Creekstone Estates, this stunning home is where timeless architecture meets modern livability. The one-of-a-kind homesite offers rare privacy and picturesque views from every level, a setting as special as the home itself. Step inside and be captivated by sun-filled, open spaces and fine finishes that reflect true craftsmanship at every turn. The elegant dining room flows into a gracious great room anchored by a fireplace and custom built-in bookshelves. At the heart of it all, the gourmet kitchen, centered around a generous island, opens effortlessly to a vaulted keeping room warmed by a striking stone fireplace. The sunny breakfast room leads to a show-stopping covered veranda with soaring vaulted ceilings, overlooking your own private backyard sanctuary. This rare floorplan was designed to combine one level living with additional private spaces, including three ensuite bedrooms on the main level, a spacious suite upstairs, and a full in-law suite on the terrace level with its own private deck. The bedroom just off the foyer makes an equally elegant home office. On the terrace level, a large recreation room with coffered ceilings adjoins the in-law suite, plus abundant unfinished space ready for storage or future expansion. It’s the outdoor living features that truly set this home apart. Sip your morning coffee to birdsong on the veranda, or unwind in the spa as evening settles in. Every corner of this property was made for relaxation, easy entertaining, and memories that last. Lovingly maintained and truly move-in ready, this home reflects the care and pride its owners have poured into it. Creekstone Estates delivers a lifestyle few communities can match: a 9,000+ square-foot clubhouse with event space and fitness center, a junior Olympic pool, 11 lighted tennis courts with a resident pro, basketball court, playground, and scenic lakes throughout. Add top-rated schools and easy access to shopping, dining, and culture, and you have more than a home, you have a place to belong.
Additional Information
- Style
- European, Traditional
- Stories
- Three Or More
- Construction
- Brick 4 Sides
- Year Built
- 2004
- Neighborhood Amenities
- Catering Kitchen, Clubhouse, Fitness Center, Homeowners Assoc, Lake, Near Schools, Near Shopping, Playground, Pool, Swim Team, Tennis Court(s)
- Kitchen Features
- Breakfast Room, Cabinets Stain, Keeping Room, Kitchen Island, Pantry Walk-In, Stone Counters, View to Family Room
- Interior
- Bookcases, Coffered Ceiling(s), Entrance Foyer 2 Story, High Ceilings 9 ft Upper, High Ceilings 10 ft Lower, High Ceilings 10 ft Main
- Fireplaces
- 3
- Exterior
- Private Yard
- Roof
- Shingle
- Lot Dimensions
- x
- Parking
- Attached, Garage, Garage Faces Side
- Lot Desc
- Back Yard, Cul-De-Sac, Landscaped, Wooded
- Water
- Public
- Sewer
- Public Sewer
- Elementary School
- Shiloh Point
- Middle School
- Piney Grove
- High School
- Denmark
- Acres
- 1.01
- Dock
- None
- Hoa Fee
- $425
- Hoa Freq
- Quarterly
- Levels
- Three Or More
- Taxes
- $12,034
Listing courtesy of Ansley Real Estate.
 Listings on this website come from the FMLS IDX Compilation and may be held by brokerage firms other than the owner of this website. The listing brokerage is identified in any listing details. Information is deemed reliable but is not guaranteed. If you believe any FMLS listing contains material that infringes your copyrighted work, please click here to review our DMCA policy and learn how to submit a takedown request. © 2026 FMLS. Last updated