Share this with your friends


+14047254970
Atlanta Communities Real Estate Brokerage
445 E Valley Ne Road, Rydal, GA 30171
- $1,547,000
- 2
- BD
- 2
- BA
- 1,446
- SqFt




- Sold Price
- $1,547,000
- List Price
- $1,675,000
- Closing Date
- Jul 28, 2026
- MLS#
- 7767364
- Status
- CLOSED
- Type
- Single Family Residential
- Subtype
- Single Family Residence
- Bedrooms
- 2
- Bathrooms
- 2
- Square Footage
- 1,446
- Lot Size
- 145.97
- Subdivision
- 145 Acres
- Basement Description
- None
Property Description
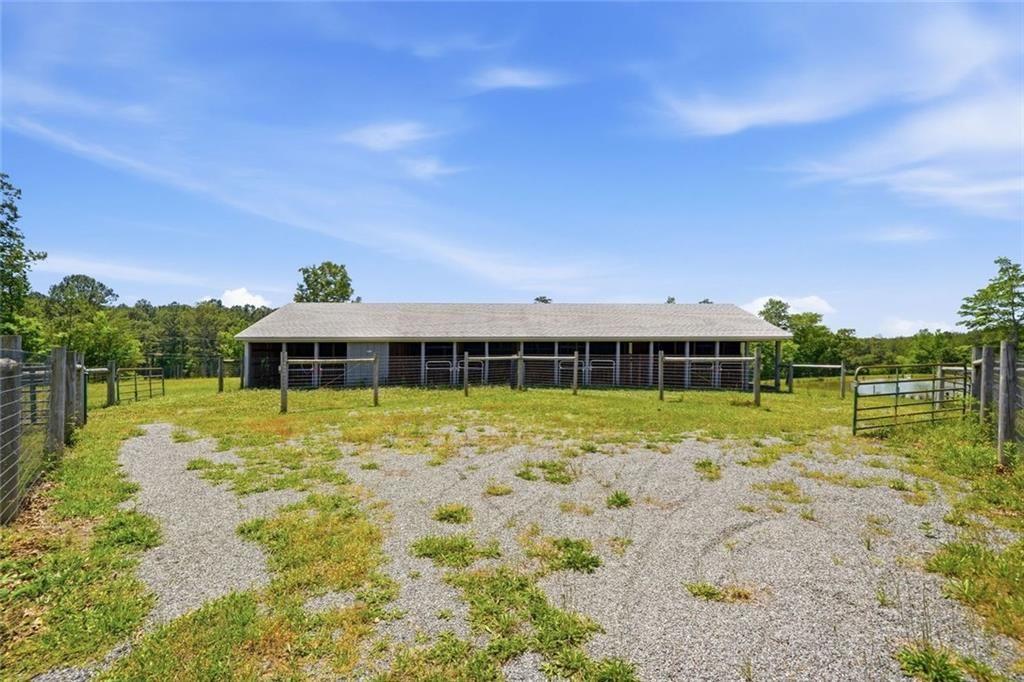
145.97 acres of mountain-view farm living with a gated entrance, pond, developed pastures, multiple barns, and a luxury barn apartment create a property that is already built for serious use. Inside the main barn, a 2-bedroom, 2-bath apartment offers about 1,250 square feet of clean, modern living. The updated kitchen features custom cabinetry, a large island, stainless steel appliances, built-in oven and microwave, tile flooring, and an open floor plan that connects easily to the living area. The primary suite includes a private bath with dual vanity storage, a makeup station, and a custom tile shower, while the safe room and tornado shelter sits nearby for added peace of mind. Above the main barn, approximately 1,250 square feet of loft space adds practical storage or flexible utility space. The 3,600-square-foot barn also includes new garage doors and recent repairs. Outside, 11 developed acres are enclosed with 5-foot no-climb fencing and divided into 7 fenced, irrigated pastures. An additional 8-stall barn includes water and electric, while the workshop barn features new epoxy floors, custom cabinets, a sink, air conditioning, and 220 electric. A 3-car garage with a 35-foot RV bay, utility building for heavy equipment, 2 deep wells, and a retention pond support daily farm operations. A pond has been added near the front of the property, adding a strong first impression as you come through the gated entrance. The property also includes an additional homesite with underground utilities in place.
Additional Information
- Style
- Farmhouse, Ranch
- Stories
- One
- Construction
- Cement Siding, Other
- Year Built
- 2016
- Neighborhood Amenities
- None
- Kitchen Features
- Breakfast Bar, Cabinets White, Eat-in Kitchen, Stone Counters, Pantry Walk-In, Kitchen Island
- Interior
- Double Vanity, High Ceilings 10 ft Main, Walk-In Closet(s)
- Exterior
- Private Yard, Storage, Private Entrance
- Roof
- Ridge Vents, Shingle, Composition
- Lot Dimensions
- 1553x1173x1785x3013x2518
- Parking
- Garage Door Opener, Detached, Garage, Level Driveway, RV Access/Parking, Storage
- Lot Desc
- Back Yard, Level, Private, Pasture, Farm, Pond on Lot
- Water
- Well
- Sewer
- Septic Tank
- Elementary School
- Pine Log
- Middle School
- Adairsville
- High School
- Adairsville
- Acres
- 145.97
- Levels
- One
- Taxes
- $6,526
Listing courtesy of Path & Post Real Estate. Selling Office: Non FMLS Member.
 Listings on this website come from the FMLS IDX Compilation and may be held by brokerage firms other than the owner of this website. The listing brokerage is identified in any listing details. Information is deemed reliable but is not guaranteed. If you believe any FMLS listing contains material that infringes your copyrighted work, please click here to review our DMCA policy and learn how to submit a takedown request. © 2026 FMLS. Last updated